A 10×12 bathroom remodel gives homeowners more flexibility than many smaller bathroom layouts, but the extra square footage only adds value when it is used well. A bathroom of this size can often support a larger shower, a more comfortable vanity area, better storage, and a layout that feels more open and functional. At Grant Maury Construction, we approach bathroom remodeling with the understanding that size alone does not create a better room. The real goal is to make the bathroom feel balanced, practical, and tailored to how it will be used every day.
In many homes, a 10×12 bathroom has the potential to become more than just a standard bath. It can feel like a true retreat when the layout, finishes, and fixtures are planned carefully. That may mean creating better separation between wet and dry areas, improving circulation, or making room for features that were not possible in a tighter bathroom footprint. The best 10×12 bathroom remodel ideas are not simply about adding more. They are about making better decisions with the available space. A successful remodel should improve comfort, increase usability, and create a bathroom that feels cohesive from every angle. As a design-build service firm, Grant Maury Construction approaches bathroom remodeling by coordinating layout planning, material selections, and construction from the beginning so the finished space feels cohesive and functions well.
Start with Layout Before the Finishes
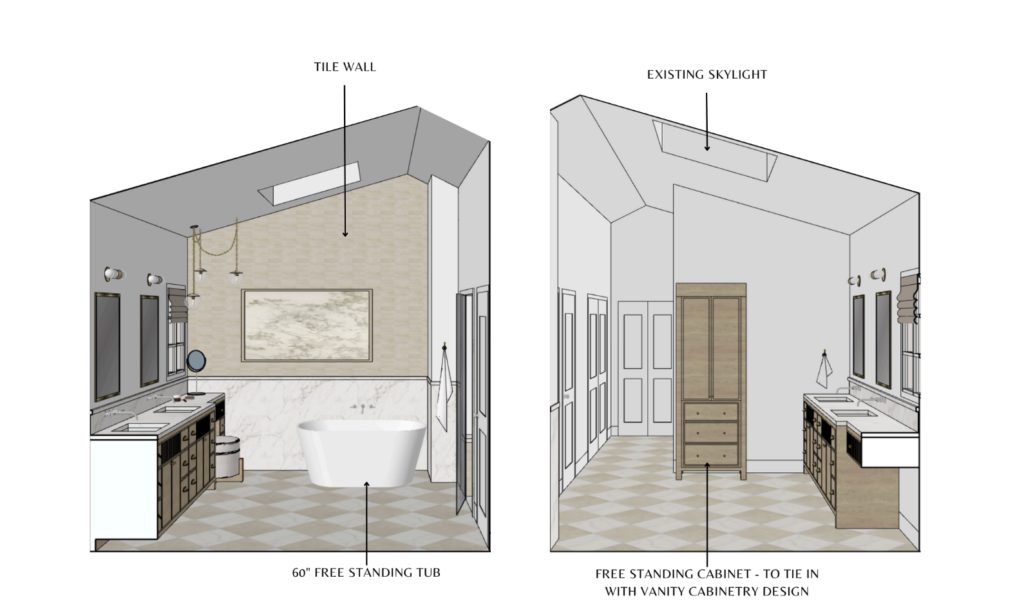
The first priority in a 10×12 bathroom remodel should always be the layout. This is where the room either succeeds or falls short. A bathroom can have beautiful finishes and still feel awkward if the placement of the shower, toilet, vanity, and tub is not working together properly.
In a room of this size, layout has a major impact on how open or crowded the bathroom feels. A well-planned arrangement can improve movement, make the room feel larger, and support a more comfortable daily routine. In some bathrooms, that means opening up the center of the room and pushing major fixtures outward. In others, it means creating clearer visual zones so the bathroom feels more organized.
At Grant Maury Construction, we start with how the bathroom needs to function. If the priority is a larger shower, the layout should support that. If storage is lacking, the vanity wall and cabinetry plan become more important. If two people will be using the bathroom regularly, spacing and circulation need to reflect that from the beginning.
Click here to see the bathroom remodel project above.
Evaluate Whether a Double Vanity Makes Sense in a 10×12 Bathroom
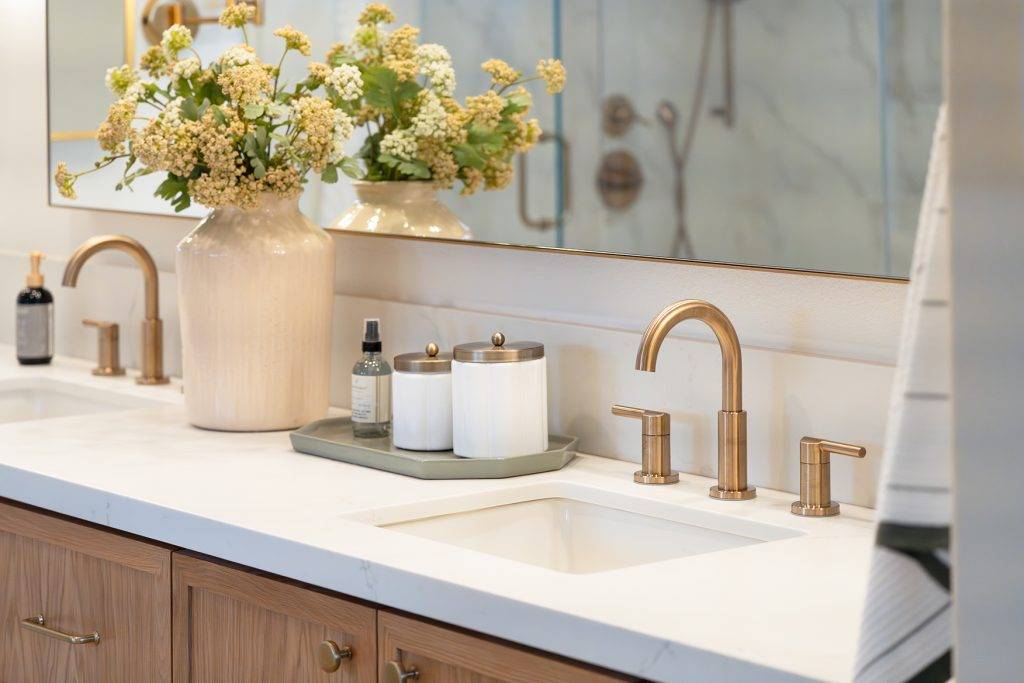
One of the most common questions in a 10×12 bathroom remodel is whether the room should include a double vanity. In many cases, it can. The size often makes that possible without overwhelming the bathroom, but that does not automatically mean it is the right choice for every project.
A double vanity can improve convenience, especially in a primary bathroom shared by two people. It may also provide more symmetry and better visual balance along the vanity wall. At the same time, there are situations where one larger vanity with better storage and more usable counter space is actually the stronger option.
The better question is not just whether a double vanity fits, but whether it improves the way the bathroom works. That depends on the room layout, the homeowners’ routine, and the other features competing for space.
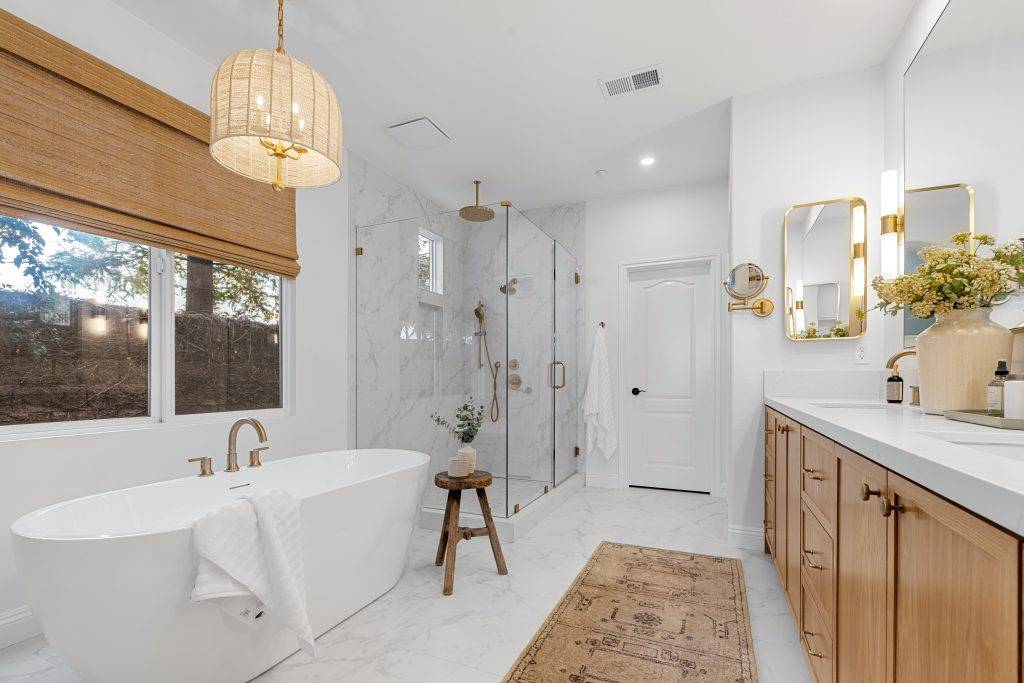
Click here to see the bathroom remodel project above.
Decide Between a Shower, a Tub, or Both
A 10×12 bathroom often provides more freedom when deciding between a walk-in shower, a bathtub, or a combination of both. This is one of the biggest advantages of remodeling a bathroom at this size. Homeowners are less restricted by tight dimensions and can think more strategically about what they actually want from the room.
In many remodels, a larger walk-in shower becomes the preferred choice because it improves daily function and can make the bathroom feel more open. In other cases, a freestanding tub or a separate soaking tub adds a more luxurious element to the design. If the layout allows for both, the bathroom can feel especially complete, but that should only be done when both features truly add value.
At Grant Maury Construction, we help clients evaluate whether the room benefits more from openness, shower comfort, bathing functionality, or a balance of all three. The best solution is usually the one that supports real use rather than just filling the room with more fixtures.
Make the 10×12 Bathroom Feel More Open
Even though 10×12 is a more generous bathroom size, it can still feel smaller than it is if the materials, layout, or visual lines are too heavy. This is where design decisions can make a major difference.
Clear glass shower enclosures, floating vanities, better lighting, and lighter finishes can all make the bathroom feel more open without changing the room size. Keeping the floor plane as visible as possible often helps the bathroom feel larger. Reducing visual interruptions, whether through cleaner tile transitions or more cohesive finishes, can also improve the overall sense of openness.
A strong 10×12 bathroom remodel should feel spacious without becoming empty. It should still have structure, focal points, and warmth, but those elements should work with the room rather than making it feel boxed in.
Build Storage Solutions into the 10×12 Bathroom Remodel
A larger bathroom does not automatically solve storage problems. One of the easiest mistakes in bathroom remodeling is assuming that a little extra square footage means storage will take care of itself. In reality, good storage still needs to be planned deliberately.
In a 10×12 bathroom remodel, that may include a vanity with deeper drawers, a linen cabinet, recessed niches, built-in shelving, or concealed storage integrated into the design. The goal is not to crowd the bathroom with cabinetry, but to make sure everyday essentials have a place without creating clutter on the countertops or around the room.
Thoughtful storage makes the bathroom easier to use and helps preserve the clean, finished look of the remodel over time. It is one of the practical features that often has the biggest long-term impact.
Prioritize Lighting
Lighting should be part of the bathroom remodel plan from the beginning, not treated as a finishing touch. In a 10×12 bathroom, good lighting has enough room to do real work. It can improve visibility, make the room feel brighter and more inviting, and help every finish look better.
A successful bathroom often uses layered lighting rather than relying on a single overhead fixture. Vanity lighting supports daily grooming tasks. Recessed ceiling lighting improves general illumination. Accent lighting can add warmth and create a more polished atmosphere, especially in a primary bathroom.
Natural light should also be considered if the bathroom has windows. The placement of mirrors, tile finishes, and shower glass should all work with available daylight rather than blocking or weakening it.
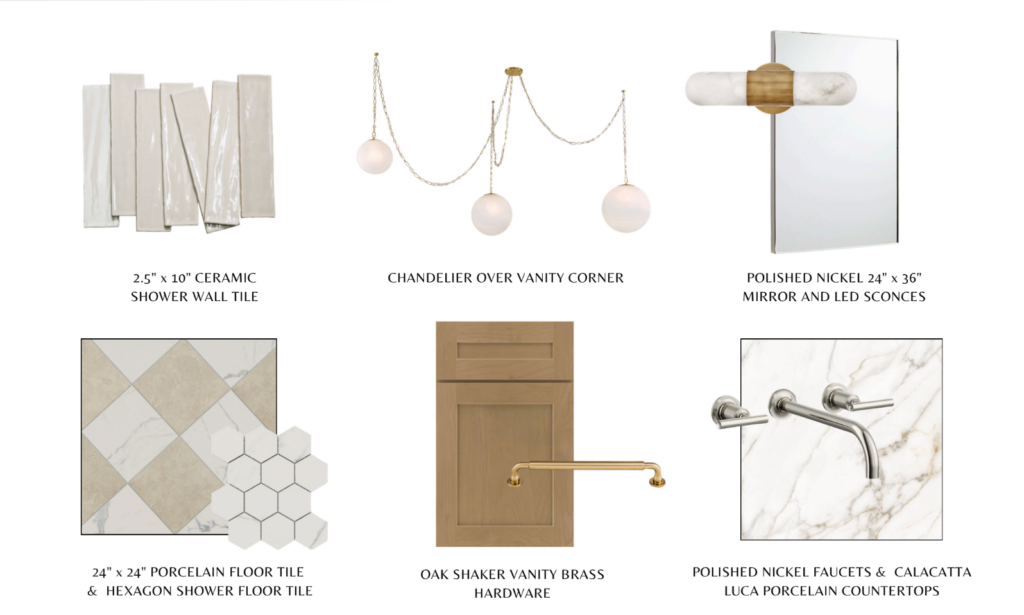
Choose Materials That Balance Style and Durability
Because a 10×12 bathroom has more visible surface area than a compact bath, material choices have a stronger overall effect. Tile, countertops, cabinetry, hardware, plumbing fixtures, and glass all contribute to the final look, but they also need to perform well in a moisture-heavy environment.
A successful bathroom remodel should not just look attractive when it is first completed. It should still feel solid, easy to maintain, and visually relevant years later. That is why material selection should balance style with practicality. Highly delicate or maintenance-heavy surfaces may not be the right fit for every household, even if they look beautiful in a showroom.
At Grant Maury Construction, we help homeowners choose materials that reflect the level of use the bathroom will see, the visual tone they want to create, and the long-term durability they expect from the renovation.
Use Tile Strategically
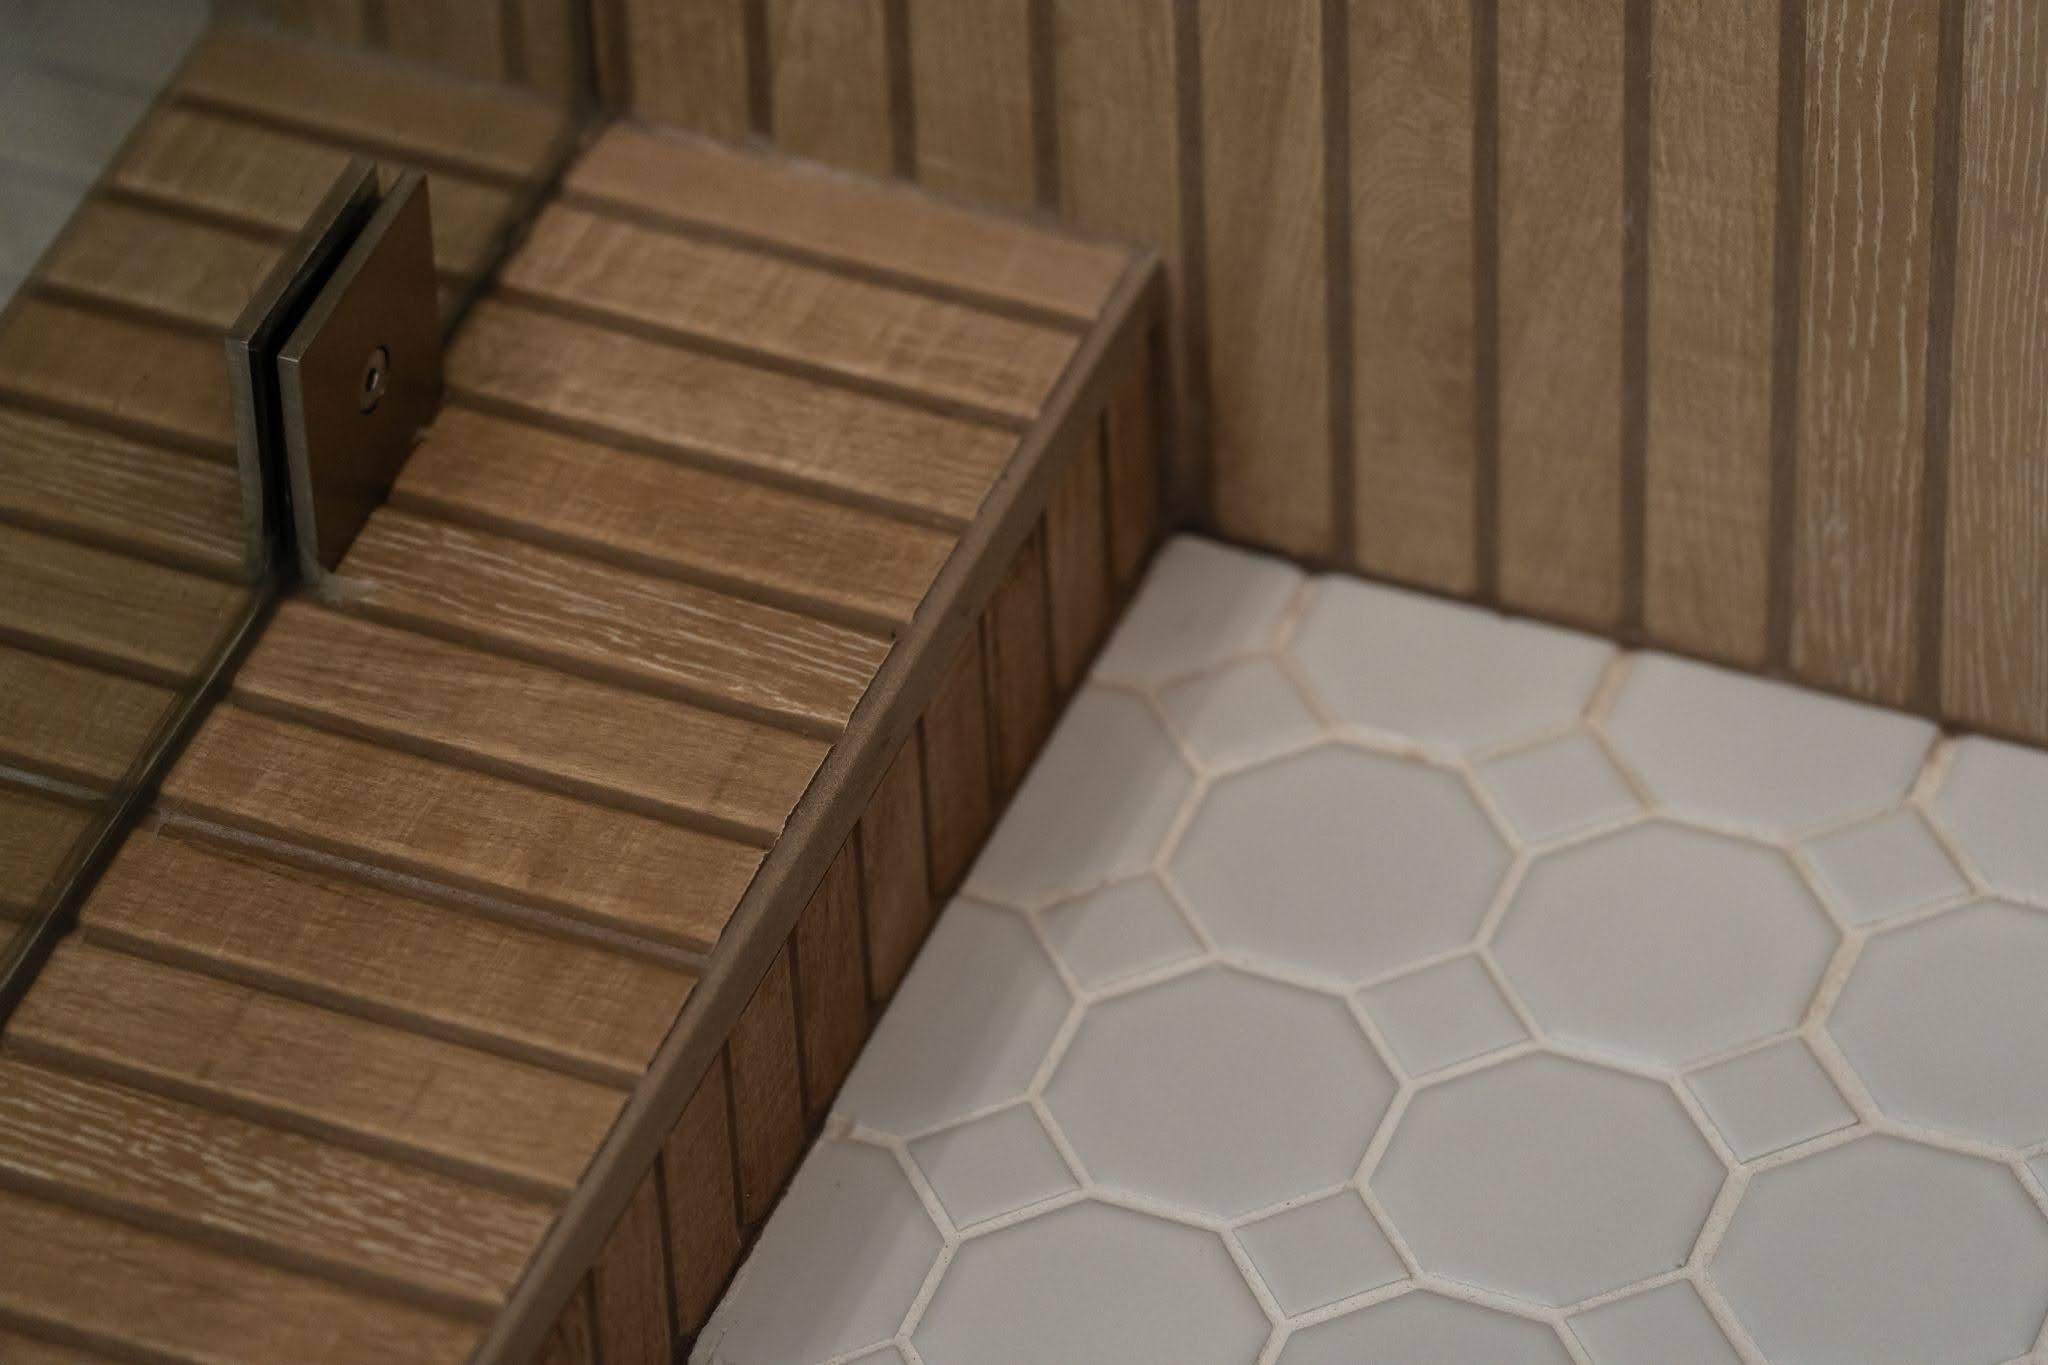
Tile plays a major role in how a 10×12 bathroom feels. The right tile selections can help define zones, reinforce the design style, and make the room feel more polished. Floor tile, shower wall tile, shower floor tile, and accent tile all have the potential to add depth and visual interest.
Large-format tile can create a cleaner, more seamless look and often helps the room feel more expansive. Smaller tile formats may work better in areas like the shower floor or accent niches where more detail, slope accommodation, or traction is needed. The direction of the tile layout can also influence how wide or tall the room appears.
The best tile plan is not just about choosing a beautiful product. It is about selecting tile that works well for each application and supports the overall bathroom design from floor to ceiling.
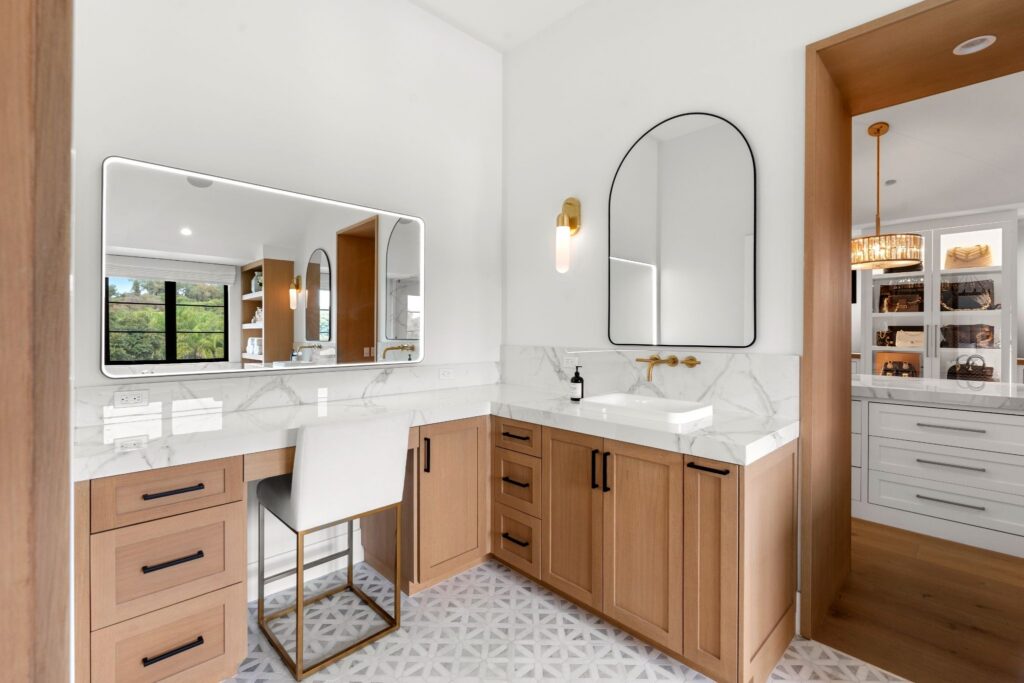
Click here to see the remodel project above.
Think About Daily Comfort
One of the most valuable parts of remodeling a 10×12 bathroom is the opportunity to improve how the room feels in daily use. Comfort is not always about adding luxury features. In many cases, it is about fixing the small frustrations that make the existing bathroom less enjoyable.
That may include widening the shower, improving counter space, adding better storage, upgrading ventilation, repositioning the lighting, or creating more separation between fixtures. These kinds of improvements often have a bigger impact on the quality of the bathroom than purely decorative updates.
When bathroom remodeling is approached thoughtfully, the result is a room that works better in every practical sense while also looking more refined and complete.
Avoid Overbuilding the Bathroom Remodel
A 10×12 bathroom has enough room to support several upgrades, but that does not mean every possible feature should be included. One of the most important parts of remodeling is knowing what to prioritize and what to leave out.
Too many competing features can make the bathroom feel crowded or visually confused. A stronger design usually comes from a clearer focus. That might mean choosing a better shower instead of forcing in both a large tub and a large shower. It might mean investing in high-quality materials rather than spreading the budget across too many additions.
The goal is to create a bathroom that feels intentional. Every feature should support the room, not simply fill it.
Plan the 10×12 Bathroom Remodel Around the Home
A 10×12 bathroom remodel should feel connected to the rest of the home, not isolated from it. The finishes, design language, and material palette should all make sense within the larger house. This does not mean every room needs to match exactly, but the bathroom should still feel like it belongs.
At Grant Maury Construction, we consider how the bathroom fits into the home’s architecture, surrounding rooms, and overall design direction. That helps the finished remodel feel more cohesive and more valuable over time.
A bathroom that feels integrated into the home will usually age better than one designed around a single trend or a disconnected set of finishes.
10×12 Bathroom Remodeling with Grant Maury Construction
At Grant Maury Construction, we approach every 10×12 bathroom remodel through a design-build process that brings planning, design, and construction together to create a bathroom that feels refined, functional, and tailored to the home. Whether your priorities include a larger shower, improved storage, a better vanity layout, upgraded materials, or a more open design, we approach the project with the goal of making the bathroom truly work for your home and your routine. If you are planning a 10×12 bathroom remodel and want a finished space that combines thoughtful design with quality construction, contact Grant Maury Construction to start creating a bathroom that delivers lasting value and a better everyday experience.
10×12 Bathroom FAQs
How much does it cost to remodel a 10×12 bathroom?
The cost to remodel a 10×12 bathroom depends on the scope of work, the materials selected, and how much of the layout is being changed. Tile, cabinetry, countertops, plumbing fixtures, lighting, waterproofing, and glass all affect the overall investment.
Labor, plumbing relocation, electrical updates, ventilation improvements, and any structural or framing changes can also significantly impact cost. At Grant Maury Construction, we recommend evaluating the full design and construction scope first so the budget reflects both the visual goals and the practical demands of the remodel.
How do I make my 10×12 bathroom look bigger?
A 10×12 bathroom can feel larger with the right layout, finishes, and visual continuity. Clear glass shower enclosures, floating vanities, large-format tile, and lighter colors often help the space feel more open and less interrupted.
Good lighting also makes a major difference. A bathroom usually feels bigger when the floor remains more visible, the materials are consistent, and the layout avoids unnecessary visual barriers.
What storage solutions work best for a 10×12 bathroom?
The best storage solutions for a 10×12 bathroom are the ones that improve function without making the room feel crowded. Vanity drawers, linen cabinets, recessed niches, built-in shelving, and tall storage cabinets can all work well depending on the layout.
In many bathroom remodels, integrated storage works better than adding furniture later. Planning storage into the design from the start helps keep the bathroom organized while maintaining a clean, finished look.
Can I fit a bathtub and shower in a 10×12 bathroom?
Yes, in many cases a 10×12 bathroom can fit both a bathtub and a shower with the right layout. This often depends on the placement of the vanity, toilet, windows, and plumbing, but the size usually gives enough flexibility to create a functional arrangement.
A common approach is to place a walk-in shower on one side of the room and a tub along another wall, or to use the layout to create separate wet and dry zones. The key is thoughtful planning so both features fit comfortably without making the bathroom feel crowded.